
Bathroom Remodeling — Orange County, CA
Bathroom Remodeling in Orange County, CA
Main Street Kitchen & Flooring helps Orange County homeowners rethink outdated bathrooms through better layouts, custom vanities, walk-in showers, tile, countertops, lighting, fixtures, flooring and carefully coordinated finishes.
Bathroom Design That Works Better Every Day
Bathrooms are relatively small spaces, but they require some of the most detailed planning in a home. Plumbing, waterproofing, electrical work, ventilation, lighting, cabinetry, tile and finished surfaces all need to work together.
A beautiful bathroom can still become frustrating when the vanity lacks storage, lighting is poorly positioned, the shower is difficult to clean, or the layout creates unnecessary congestion.
Our approach starts with practical questions about who uses the bathroom, what does not work in the current layout, and whether the design belongs with the rest of the home. These decisions guide the design before materials are selected — creating a bathroom that looks considered rather than simply renovated.
We start by asking
- Who uses the bathroom?
- What does not work in the current layout?
- Is more storage needed?
- Should the tub stay or go?
- Would a larger shower improve the room?
- Is the vanity properly sized?
- Is there enough usable counter space?
- Would two sinks improve the room — or simply consume storage?
- How easy will the materials be to maintain?
- Does the design belong with the rest of the home?
Primary Bathroom Remodeling
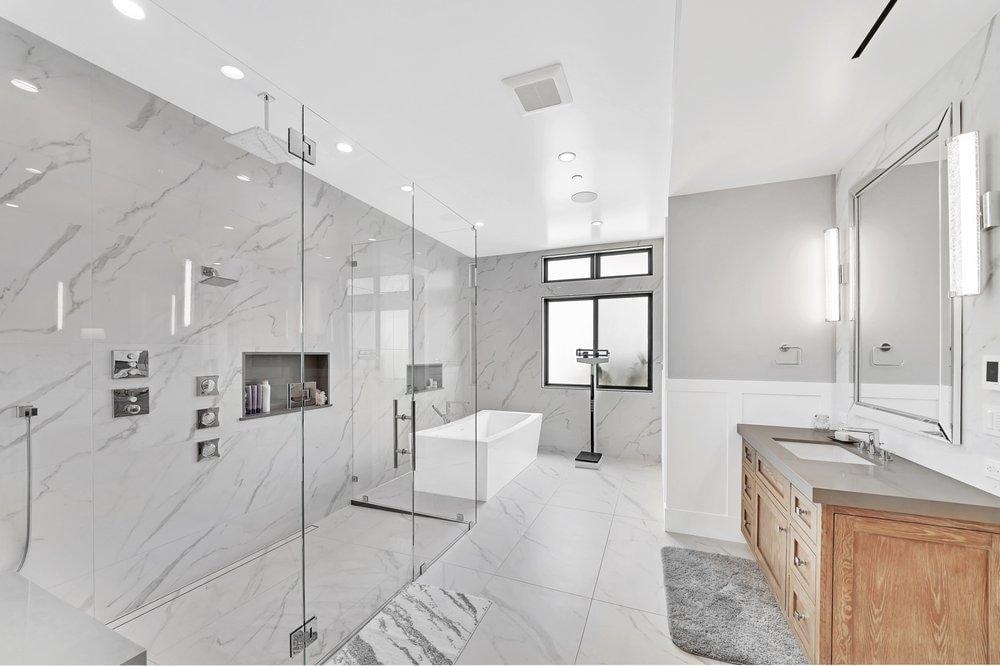
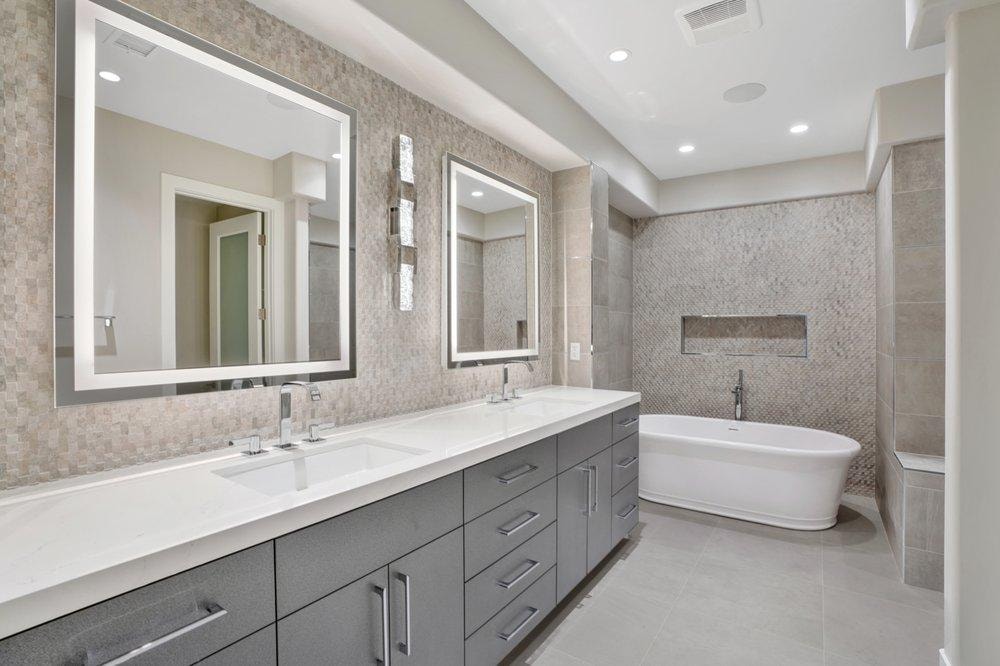
The primary bathroom has become one of the most design-sensitive spaces in an Orange County home. A complete primary bathroom remodel may involve changing the layout, enlarging the shower, replacing an oversized or underused tub, creating a better vanity and storage system, updating lighting, replacing flooring and tile, and coordinating the room with the adjoining bedroom or primary suite.
Large Walk-In Showers
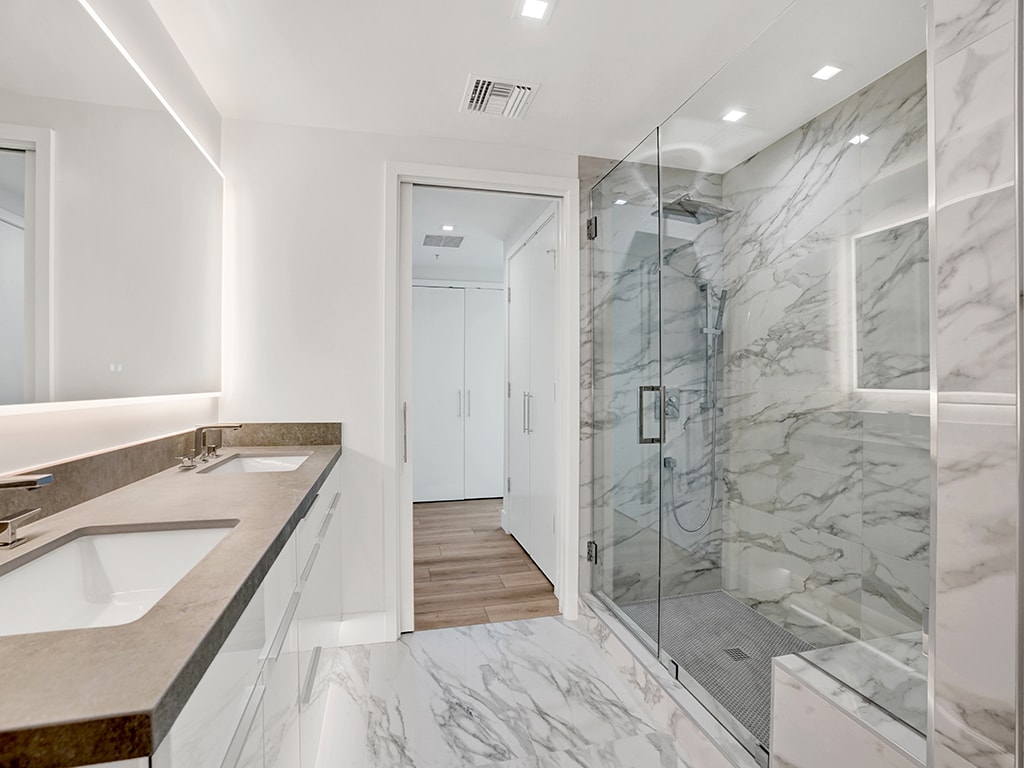
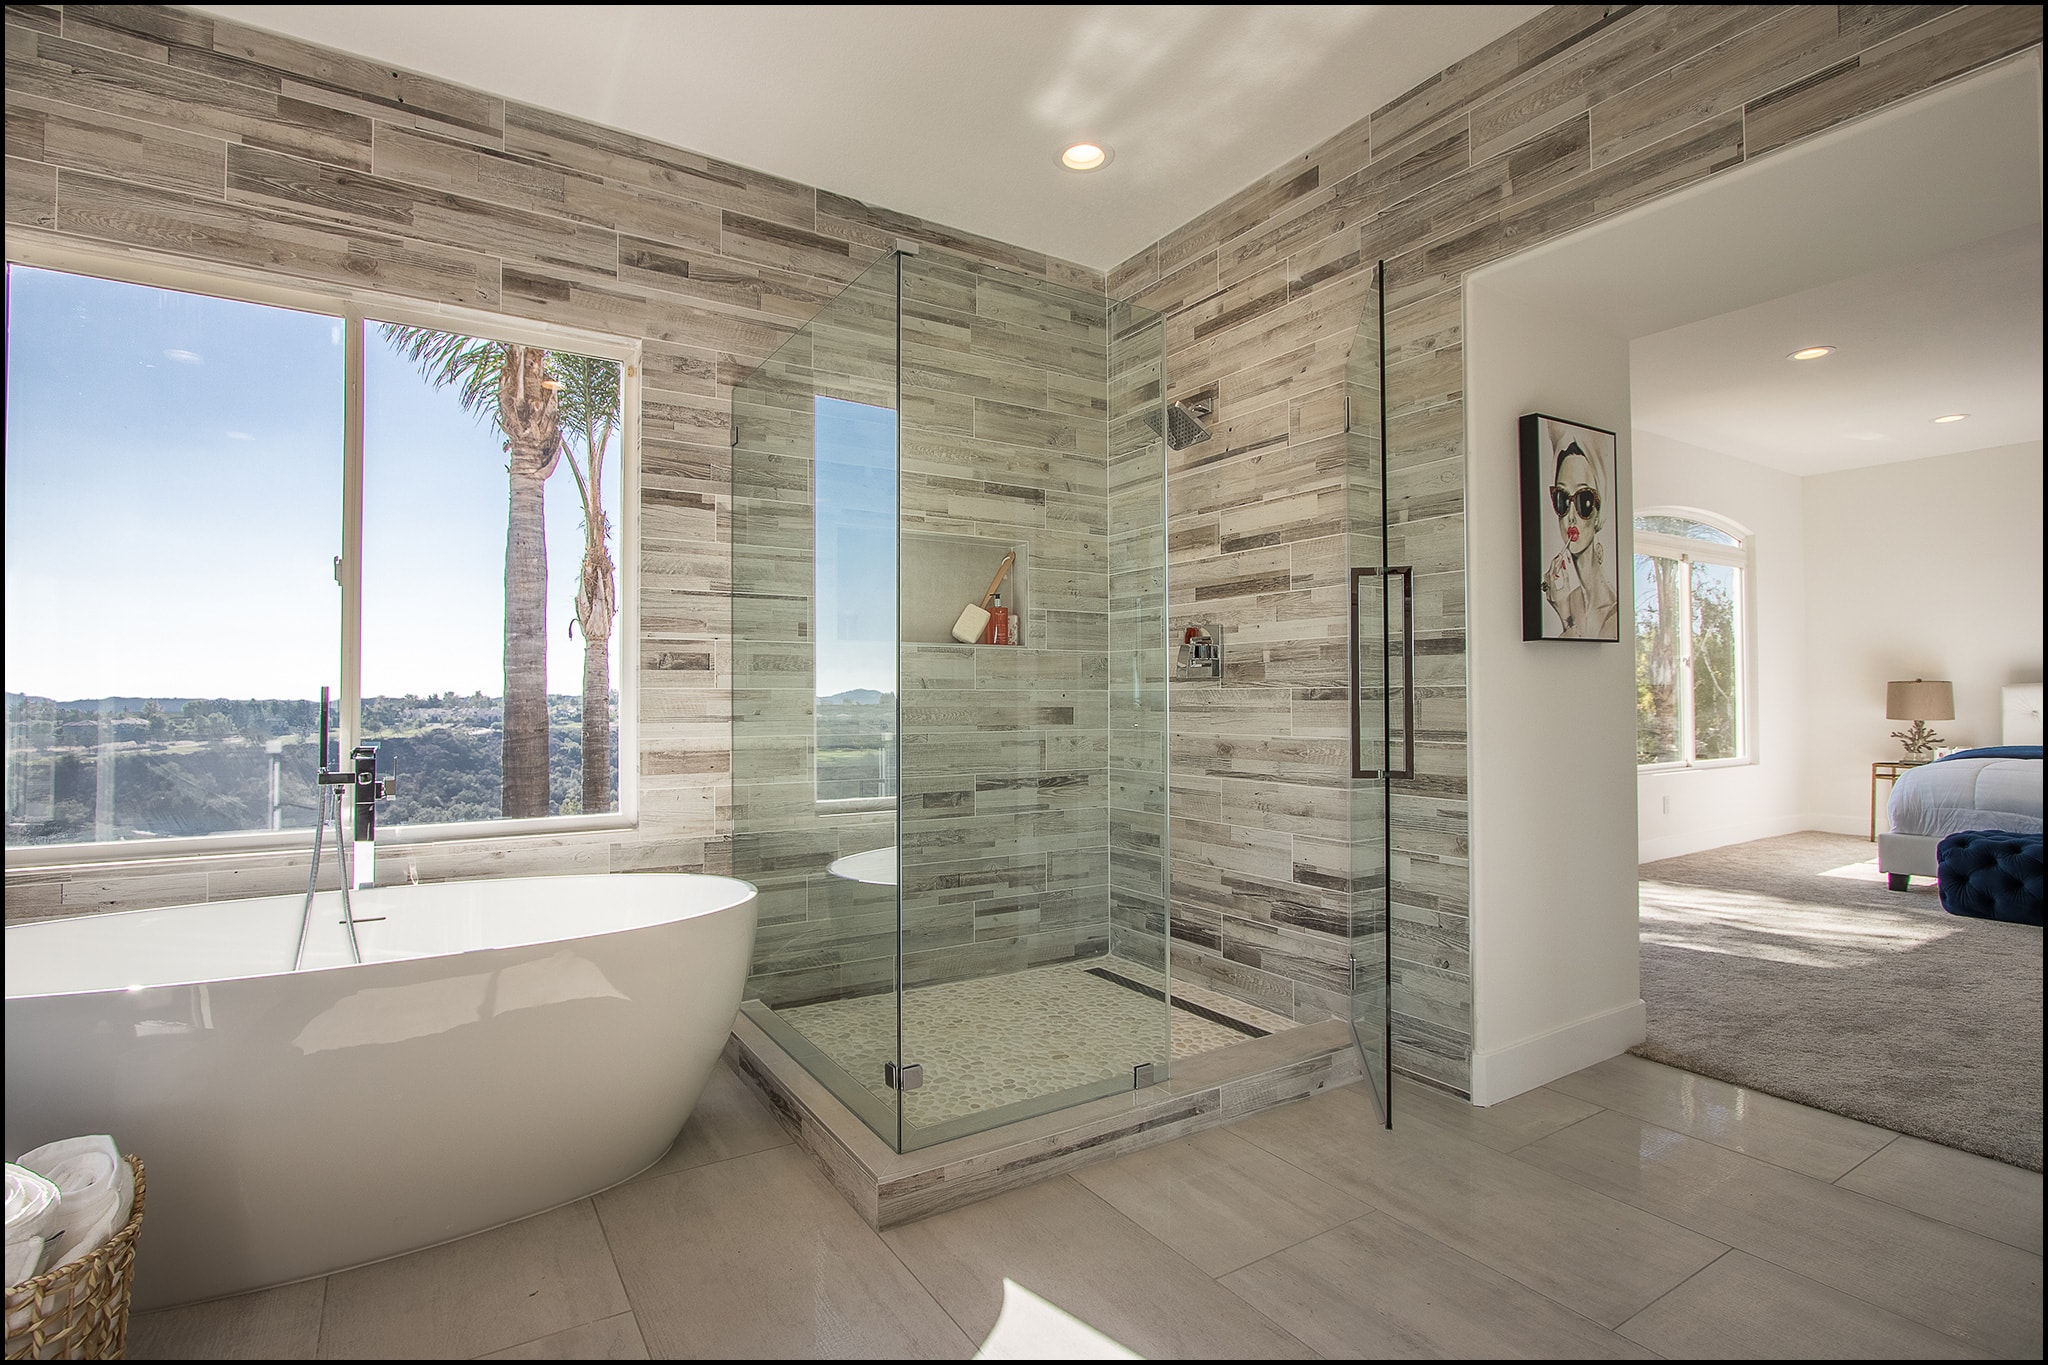
A properly planned walk-in shower can improve both usability and visual space. Options may include frameless glass, large-format wall tile, shower niches, built-in benches, handheld shower fixtures, multiple shower fixtures, linear or traditional drains, curbless configurations and coordinated stone or tile details.
Freestanding Tubs
A freestanding tub can create a strong architectural feature in a larger primary bathroom, but it should earn the space it occupies. We help homeowners consider how frequently the tub will actually be used, available circulation space, cleaning access and the effect on the shower and vanity layout before making that decision.
Double Vanities
Two sinks can be useful when two people regularly use the bathroom at the same time. In other bathrooms, one larger sink with substantially more counter and drawer space may work better. Bathroom design should respond to the household rather than follow a standard checklist.
Ready to start planning your bathroom remodel?
Custom Bathroom Vanities & Cabinetry
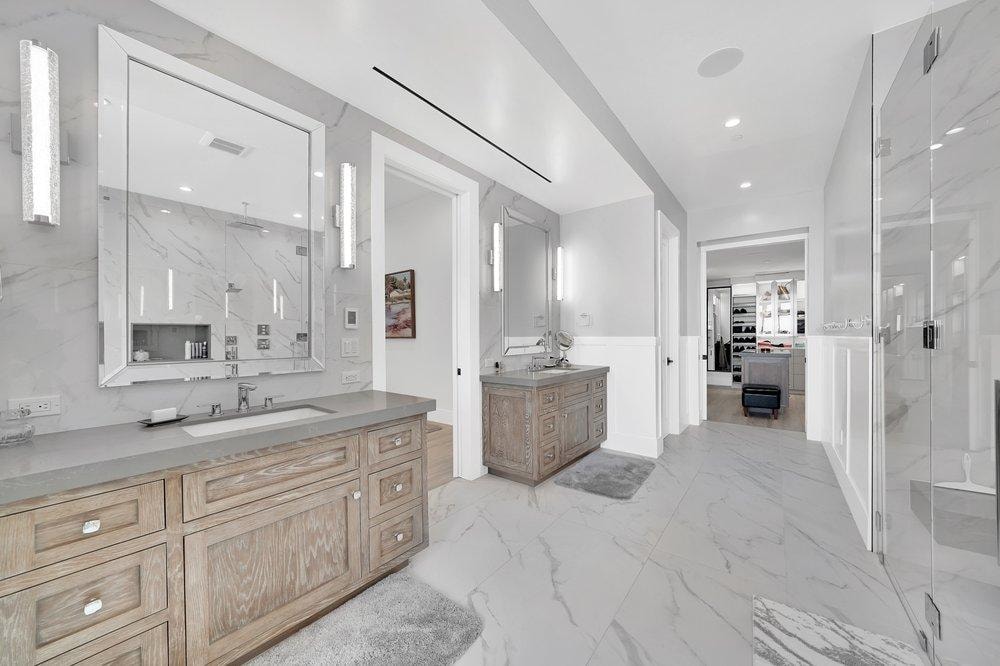
The vanity is one of the most important functional pieces in a bathroom. It determines storage, counter space, sink placement, visual balance and how comfortably the room works every day. Main Street can help create vanity designs ranging from clean, European-inspired cabinetry to warm contemporary, coastal and more traditional American design styles.
- Floating vanities
- Furniture-style vanities
- Double vanities
- Full-height storage
- Drawer-focused storage
- Integrated linen cabinetry
- Makeup and grooming storage
- Wall-mounted cabinetry
- Open shelving accents
- Custom-sized cabinetry for difficult spaces
European-Inspired Bathroom Design
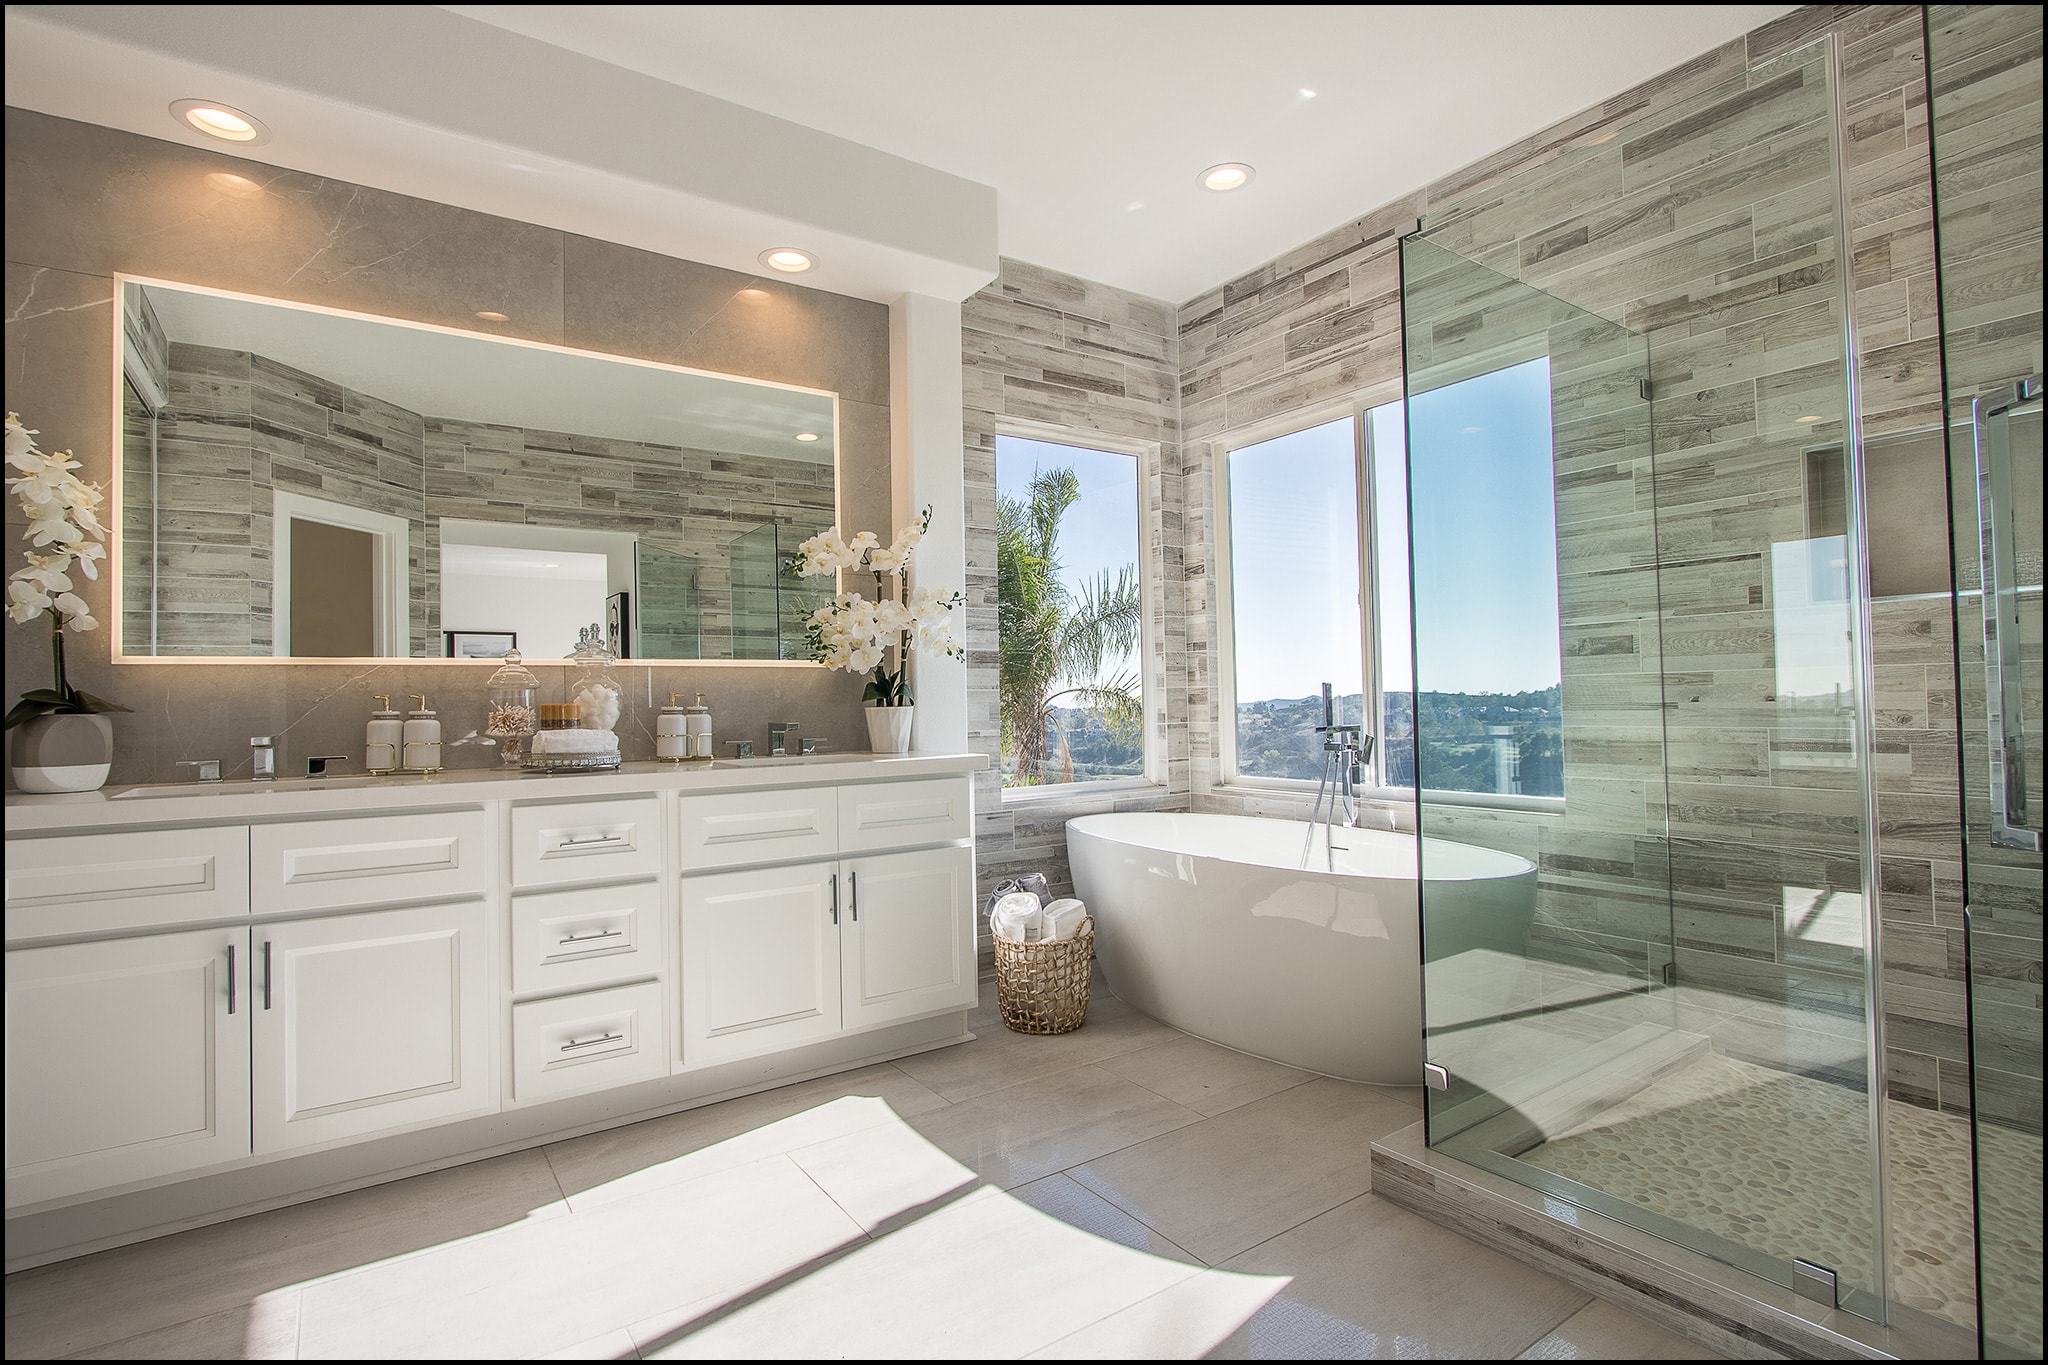
For contemporary Orange County homes, European-inspired vanity cabinetry can create a cleaner architectural look with strong horizontal lines, minimal hardware and highly organized storage. Paired with large-format tile, simple countertops, wall-mounted mirrors and carefully selected fixtures, the bathroom can feel sophisticated without becoming visually busy.
Warm Coastal & Transitional Design
A coastal bathroom does not need to rely on obvious beach themes. Natural wood tones, warmer whites, textured surfaces, stone-inspired tile, restrained hardware, subtle contrast and generous natural light can create a coastal atmosphere that feels appropriate for Orange County without looking themed.
Walk-In Shower Remodeling
For many bathroom remodels, the shower becomes the center of the project. Replacing a small enclosed shower with a larger, better-planned shower can improve movement, light and daily usability. A shower remodel can involve much more than changing tile.
- Shower dimensions and entry location
- Glass configuration
- Waterproofing and drainage
- Fixture placement
- Storage niches and benches
- Tile size and grout exposure
- Slip resistance and cleaning
- Lighting and ventilation
The tile may be what you see, but proper preparation and water management are what allow the bathroom to perform over time.
Tub-to-Shower Conversions
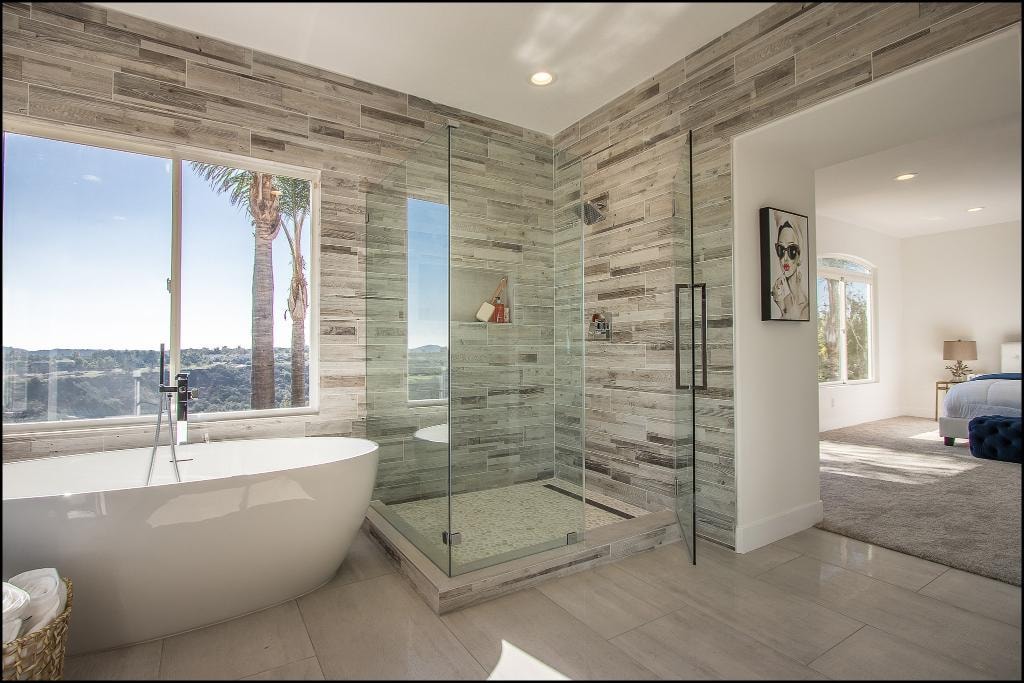
For homeowners who rarely use a bathtub, converting an existing tub area into a walk-in shower may provide much more practical value. Before removing a tub, consider the needs of the household and the other bathrooms in the home.
- More usable shower space
- Easier entry
- Better storage
- A more open appearance
- Updated plumbing fixtures
- Improved lighting
- A cleaner overall layout
Guest Bathroom Remodeling
A guest or secondary bathroom usually needs to accomplish a lot within a smaller footprint. The goal is often to improve function without making the room feel crowded. Small rooms benefit from disciplined design — vanity depth, shower glass, tile scale, mirror size and lighting can have a significant effect on how open the bathroom feels.
Powder Room Remodeling
A powder room gives homeowners more freedom to make a design statement because it does not have the same wet-area requirements as a full bathroom. Because the room is small, a few carefully selected materials can create substantial visual impact without overcomplicating the design.
Bathroom Tile & Surface Selection
Bathroom materials need to do more than look good in a sample. They need to perform in a room exposed to water, humidity, cleaning products and daily traffic.
Porcelain Tile
Porcelain is a versatile choice for bathroom floors, shower walls and other wet areas. It is available in designs that can resemble stone, concrete, marble and other materials while offering a wide range of sizes and finishes. Large-format porcelain can also reduce the number of grout lines and create a cleaner visual field.
Ceramic Tile
Ceramic tile provides broad flexibility for walls, decorative areas and many bathroom applications. It can work especially well when color, texture, pattern or smaller-format tile is part of the design.
Natural Stone
Natural stone can create depth and variation that manufactured materials cannot precisely reproduce. Because different stones have different maintenance and performance characteristics, selection should consider where the material will be installed and how the bathroom will be used.
Countertop Materials
Bathroom countertops should balance appearance, durability, maintenance and the overall vanity design. Rather than choosing the countertop independently, we recommend coordinating it with the cabinetry, wall tile, flooring, fixtures and lighting.
Bathroom Remodeling for Coastal Orange County Homes
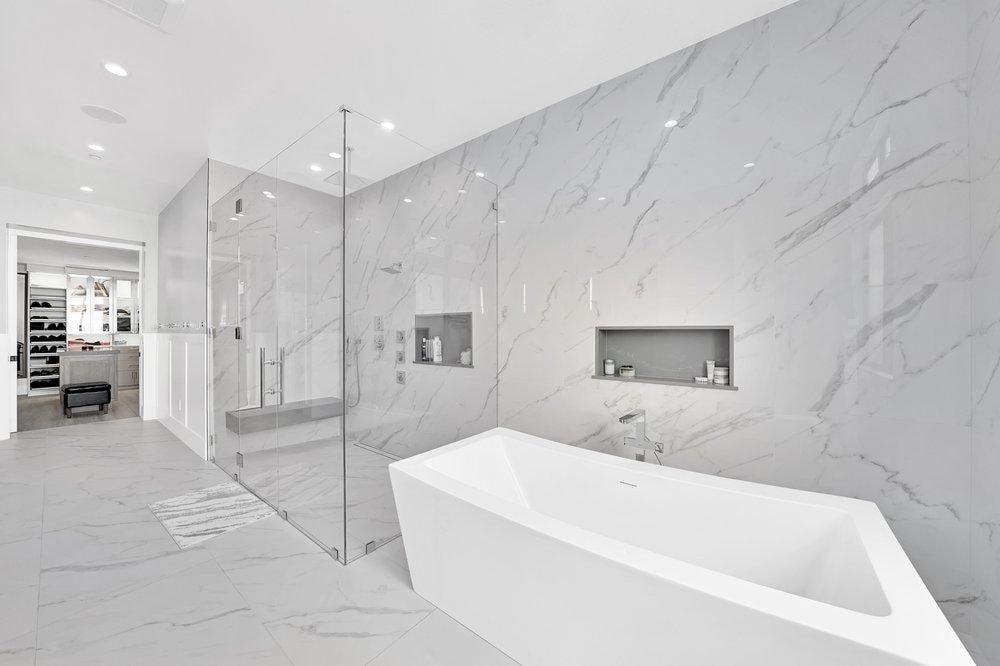
Homes near the Orange County coast can present different design and maintenance considerations from inland properties. For homes in communities such as Newport Beach, Corona del Mar, Newport Coast, Laguna Beach, Dana Point and San Clemente, we favor an approach that combines refined design with materials that are practical to own.
- Warm whites rather than stark contrasts
- Natural or natural-looking surfaces
- Light to medium wood tones
- Large-format tile
- Frameless glass
- Simple architectural cabinetry
- Restrained metal finishes
- Strong natural light
- Texture instead of excessive pattern
Our Bathroom Remodeling Process
Consultation & Project Goals
We start by understanding what you want to change, how the bathroom is used and what problems need to be solved.
Measure & Evaluate the Existing Space
The existing bathroom is reviewed for dimensions, layout, plumbing locations, windows, doors, storage and other conditions that may affect the remodel.
Develop the Design Direction
We establish the layout, vanity configuration, shower or tub strategy and overall design language before finalizing decorative details.
Select Materials & Finishes
Cabinetry, countertops, tile, flooring, fixtures, hardware and other materials are coordinated as one design rather than selected independently.
Define the Scope
The final scope should clearly identify what is being removed, changed, installed and retained. This helps homeowners understand where the project budget is going and reduces avoidable surprises during construction.
Permits & Pre-Construction Planning
Permit requirements depend on the city and the work being performed. Projects involving plumbing relocation, electrical changes, mechanical work or structural changes may require permits and inspections.
Construction & Installation
Once construction starts, demolition, preparation, plumbing, electrical work, waterproofing, tile, cabinetry and finish installation must follow the proper sequence.
Final Review
The completed bathroom is reviewed before the project is closed so remaining details can be identified and addressed.
How Much Does a Bathroom Remodel Cost in Orange County?
There is no useful single price for an Orange County bathroom remodel because two bathrooms of similar size can have completely different scopes.
The best way to establish a realistic budget is to define the scope first and price the actual design.
Discuss Your Bathroom Remodeling Project- Bathroom size and amount of demolition
- Changes to the layout and moving plumbing
- Electrical changes and new circuits
- Shower size and construction
- Tub removal or replacement
- Waterproofing requirements
- Tile quantity and installation complexity
- Vanity cabinetry and countertop material
- Plumbing fixtures and glass
- Existing conditions discovered during demolition
- Permit requirements and finish level

Frequently Asked Questions About Bathroom Remodeling in Orange County
Ready to Plan Your Orange County Bathroom Remodel?
A successful bathroom renovation starts with good decisions before demolition begins. Bring us the bathroom you have, the problems you want to solve and the design direction you are considering.
Visit Our Showroom
3031 S Main St, Santa Ana, CA 92707
See materials and design options in person and discuss how they could work together in your home.
Also serving: kitchen remodeling in Orange County