
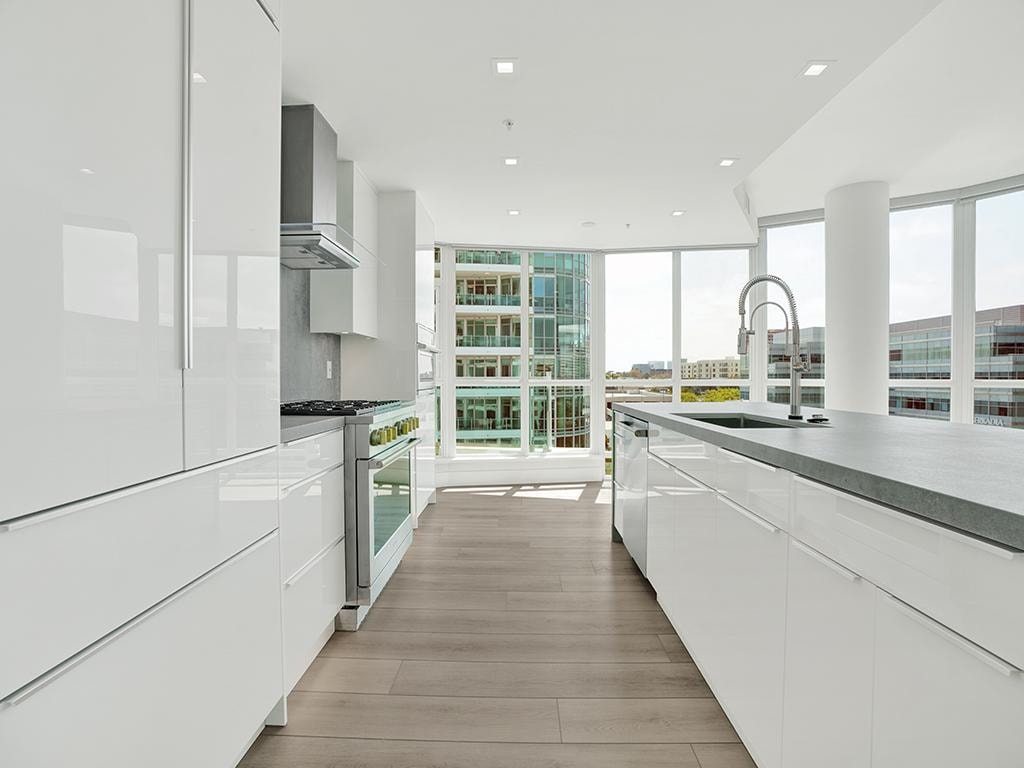
Kitchen Remodeling — Orange County, CA
Designed Around Your Home. Built Around the Way You Live.
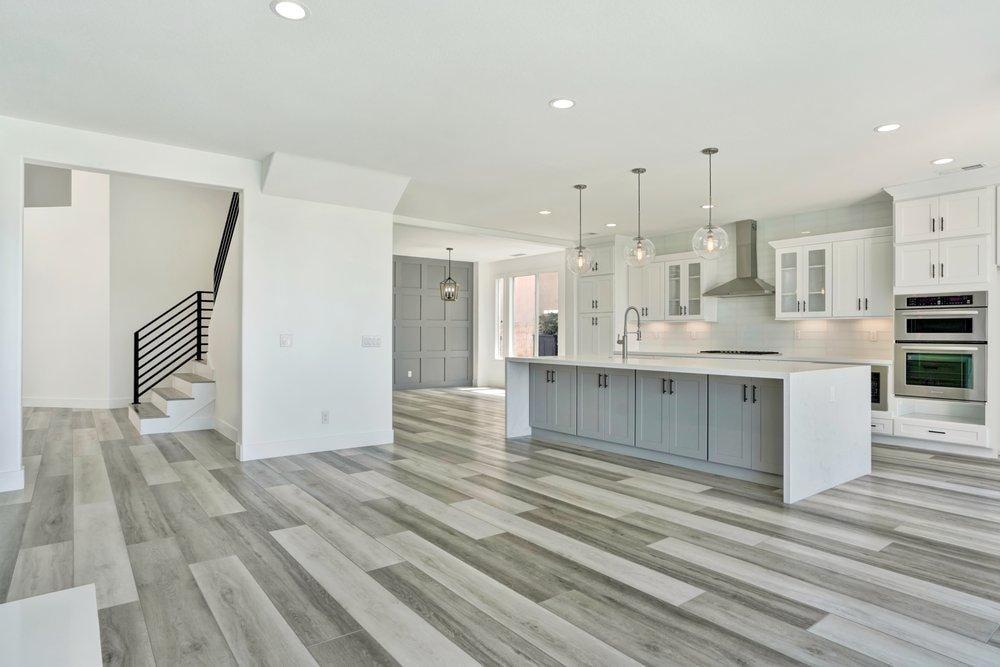
Main Street Kitchen & Flooring provides kitchen remodeling throughout Orange County, combining thoughtful design with premium European and American cabinetry, countertops, flooring and complete interior remodeling.
Your Kitchen Should Work as Well as It Looks
A successful kitchen remodel starts well before cabinets are ordered or demolition begins. The layout has to work. Storage needs to make sense. Appliances, cabinetry, countertops, flooring, lighting and finishes all need to work together.
Main Street approaches kitchen remodeling as a connected design problem rather than a collection of individual products. Cabinetry, flooring, countertops, lighting, appliances and construction decisions are considered together so the finished room feels intentional.
Our work ranges from clean contemporary kitchens and European-inspired spaces to warm coastal kitchens, transitional designs and classic American cabinetry.
Serving: Newport Beach, Corona del Mar, Newport Coast, Laguna Beach, Dana Point, Monarch Beach, Laguna Niguel, San Clemente, Irvine, Coto de Caza, Mission Viejo, Yorba Linda, Villa Park and Anaheim Hills.
Ready to start planning your kitchen remodel?
Complete Orange County Kitchen Remodeling
Depending on the home and project scope, a kitchen remodel may include any combination of the following.
Coastal Kitchen Design for Orange County Homes
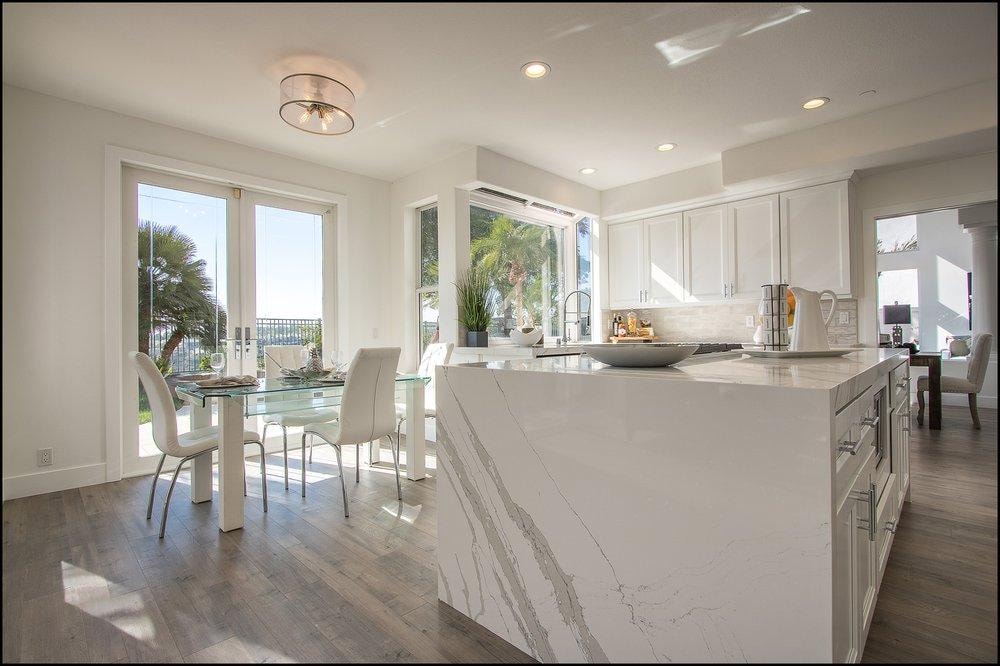
Coastal design does not have to mean blue cabinets or a beach-house theme. In many Orange County homes, good coastal design is quieter — using natural light, proportion, warm materials, clean lines and an easy connection between the kitchen and surrounding living areas. The goal is a kitchen that feels comfortable in Southern California without becoming overly themed.
- Warm white or natural wood cabinetry
- White oak and wood-look finishes
- Natural stone-inspired surfaces
- Large windows and open sightlines
- Oversized islands with layered lighting
- Concealed storage and minimal hardware
- Indoor-outdoor visual continuity
European and American Kitchen Cabinetry
European-Style Cabinetry
European-style cabinetry is an excellent fit for homeowners who prefer modern architecture, clean geometry and efficient storage. Commonly built around a frameless cabinet structure, it creates wider access to cabinet interiors and a cleaner exterior appearance.
- Frameless cabinet construction
- Full-overlay doors and slab-style fronts
- Matte, gloss and natural wood veneer finishes
- Integrated or recessed handles
- Tall pantry cabinets and appliance panels
- Interior drawer systems and pull-out storage
American-Style Cabinetry
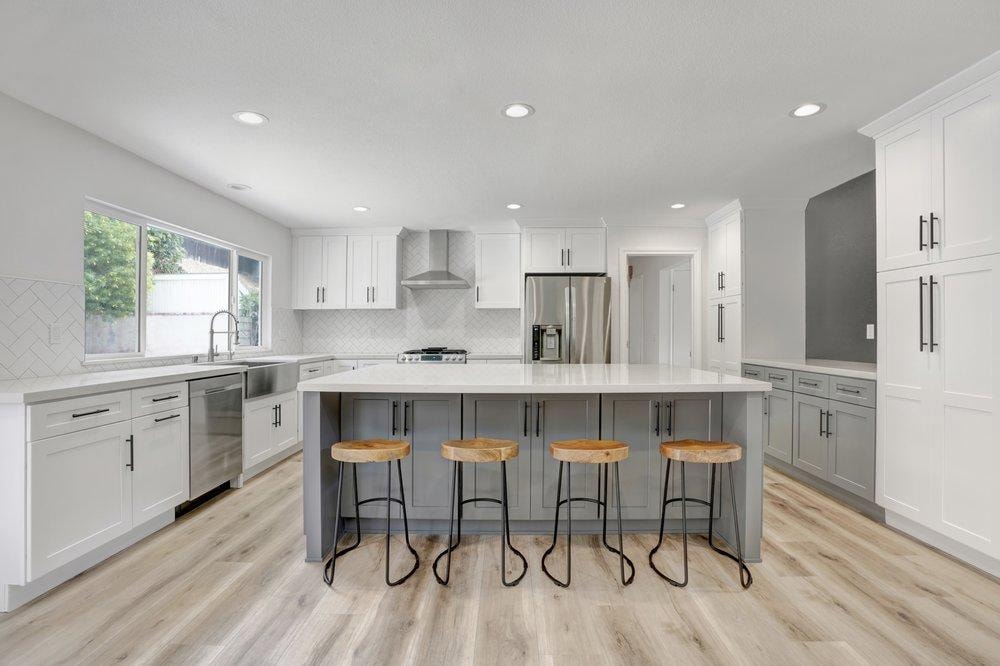
American cabinetry provides a much broader range of architectural styles. Depending on the cabinet line and construction, homeowners can choose designs ranging from clean contemporary kitchens to transitional, Craftsman and more traditional interiors.
- Shaker-style and full-overlay doors
- Inset-style designs
- Painted, natural wood and white oak finishes
- Furniture-style islands and glass-front cabinets
- Crown and finished molding details
- Deep drawer storage and built-in organization
European vs. American Kitchen Cabinets
| Feature | European-Style | American-Style |
|---|---|---|
| Typical construction | Frameless | Framed or frameless |
| Typical appearance | Clean, architectural and minimal | Contemporary through traditional |
| Door styles | Slab and full overlay common | Shaker, inset, raised panel, slab and more |
| Hardware | Often concealed or minimal | Minimal to decorative |
| Storage access | Efficient full-access design | Depends on construction and cabinet line |
| Best suited for | Modern, minimalist and contemporary kitchens | Transitional, contemporary and traditional kitchens |
| Appliance integration | Frequently emphasized | Available depending on design and cabinet line |
Our Kitchen Remodeling Process
Understand the Space
We start with the existing kitchen, how the household uses it and what is not working today. This is where we identify priorities such as storage, traffic flow, entertaining, appliance placement, style and overall project goals.
Plan the Layout
We evaluate the existing footprint and determine whether it makes sense to retain it, improve it or reconfigure the space. Cabinet dimensions, work areas, islands and major appliance locations are considered at this stage.
Select Cabinetry and Finishes
We help narrow the choices among European and American cabinetry, colors, door styles, countertops, flooring, backsplash materials and hardware. The goal is one coordinated design rather than separate decisions.
Define the Project Scope
Before work begins, the project scope should clearly identify what is changing, what is staying and which construction trades are involved. This reduces misunderstandings and makes it easier to evaluate the project properly.
Prepare for Construction
Material availability, cabinet production or ordering, site preparation and any applicable building requirements need to be addressed before demolition begins.
Remodeling and Installation
The kitchen is rebuilt according to the defined design and project scope, including cabinetry, surfaces, flooring and applicable construction work.
Final Review
The completed space should be reviewed carefully so details can be addressed before the project is considered complete.
How Much Does a Kitchen Remodel Cost in Orange County?
There is no useful single price for an Orange County kitchen remodel. Two kitchens of the same size can have very different project costs depending on what is being changed and the products selected.
Cabinetry
Cabinet construction, customization, finish, door style, interior storage and the total number of cabinets can materially change the project investment.
Layout Changes
Keeping plumbing, appliances and walls in their existing locations is generally simpler than substantially reconfiguring the room.
Structural Work
Opening walls or changing structural elements adds engineering, construction and potentially permitting requirements.
Countertops
Material selection, slab requirements, fabrication, edge details and large islands can affect cost.
Flooring
The total area, selected material, existing floor removal and subfloor conditions all matter.
Electrical and Plumbing
Relocating sinks, appliances, lighting and electrical service can expand the construction scope.
The useful question is not simply what a kitchen remodel costs — it is what scope and material choices produce the best result for this home and this investment.
Kitchen Remodeling for Orange County's Coastal and Premium Communities
Newport Beach, Corona del Mar & Newport Coast
Kitchens in Newport Beach often call for careful attention to architecture, natural light and entertaining. Large islands, concealed storage, integrated cabinetry and a strong visual connection to adjoining living spaces work particularly well in these homes.
Laguna Beach
Laguna Beach includes a wide variety of architecture and lot configurations. Natural materials and understated coastal design often work particularly well here, whether improving storage, bringing more light into the room or connecting an older kitchen to adjacent living areas.
Dana Point & Monarch Beach
We favor kitchens that balance sophistication with comfortable Southern California living. Warm wood tones, clean cabinetry, large preparation areas and strong connections between indoor and outdoor entertaining spaces create a kitchen that feels polished without becoming formal.
Laguna Niguel
Laguna Niguel homes can support a wide range of kitchen styles, from larger transitional kitchens to modern European designs. Improving oversized islands, pantry storage and the relationship between the kitchen and family room are common design priorities.
Irvine
Irvine is particularly well suited to clean contemporary and modern kitchen design. European-style cabinetry, efficient storage, integrated appliances and simplified finishes can complement the architecture of many newer Irvine homes.
San Clemente, Coto de Caza & Inland Communities
San Clemente kitchens draw from coastal, Spanish-influenced, transitional and contemporary design depending on the home. Larger inland homes often provide opportunities for substantial islands, extensive cabinetry and kitchens designed around entertaining.



Orange County Kitchen Remodeling FAQs
Visit Our Orange County Showroom
See materials and design options in person and discuss how they could work together in your home.
Start Planning Your Orange County Kitchen Remodel
Good results come from making the major decisions in the right order: understand the space, improve the layout, choose the right cabinetry, coordinate the surfaces and flooring, and define the construction scope before work begins.
Main Street Kitchen & Flooring — 3031 S Main St, Santa Ana, CA 92707 — (714) 444-3004