
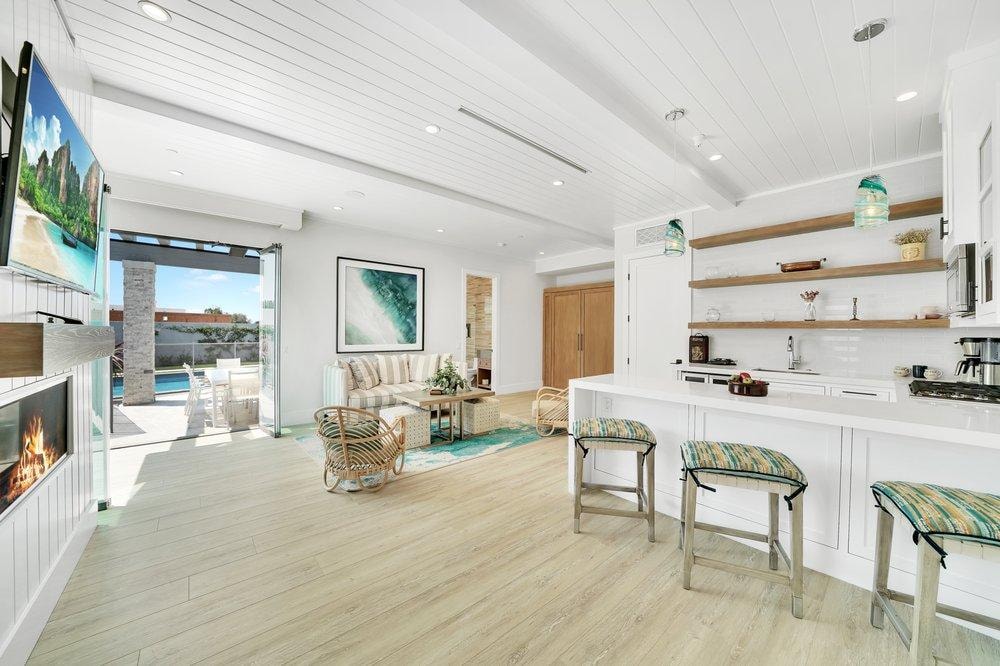
Whole House Remodeling — Orange County, CA
Whole House Remodeling in Orange County, CA
Main Street Kitchen & Flooring helps Orange County homeowners plan coordinated home renovations that can include kitchens, bathrooms, cabinetry, flooring, interior finishes and broader changes to the way rooms connect and function.
Remodel the Home Around the Way You Live Now
Sometimes one room is not the problem.
The kitchen feels disconnected from the living area. Flooring changes from room to room. Bathrooms no longer fit the way the family lives. Storage is limited. Finishes have been replaced at different times and no longer work together. The house may have enough square footage, but the layout does not use it well.
A whole house remodel creates the opportunity to look at the home as one connected space. Instead of making a series of unrelated improvements over several years, a whole-home plan allows major decisions to be considered together: layout, materials, colors, flooring transitions, cabinetry, lighting, storage and how one part of the house should flow into the next.
The goal is to identify what is worth changing and create a home that functions better as a complete system.
Depending on the property, that may mean
- Opening the kitchen to adjoining living areas
- Improving circulation between rooms
- Creating more practical storage
- Remodeling several bathrooms together
- Replacing flooring throughout the home
- Updating cabinets, vanities and built-ins
- Creating a more consistent interior design
- Improving lighting and electrical planning
- Updating doors, trim, hardware and interior finishes
- Reworking underused rooms
- Creating dedicated home-office or flexible-use spaces
- Connecting indoor living areas more effectively
- Preparing the home for changing family needs
What Is Included in a Whole House Remodel?
There is no universal definition of a whole house remodel. For one homeowner, it may mean remodeling the kitchen and bathrooms while installing new flooring and finishes throughout the house. For another, it may involve significant changes to the existing layout. That is why defining the scope early matters.
Kitchen Remodeling
The kitchen often becomes the center of a whole-home renovation because its layout influences adjoining living and dining areas.
- Kitchen layout and islands
- Cabinetry and pantry storage
- Countertops and backsplashes
- Flooring and lighting
- Appliance placement
- Connections to dining and living spaces
Bathroom Remodeling
Remodeling several bathrooms during the same overall project gives homeowners the opportunity to create consistency without making every bathroom identical.
- Vanities and cabinetry
- Showers and tubs
- Tile and flooring
- Countertops and plumbing fixtures
- Storage and lighting
- Mirrors and accessories
Flooring Throughout the Home
Flooring has an unusually large influence on whether a remodeled home feels connected. Using too many unrelated floor materials can visually divide the house.
- Hardwood and engineered wood
- Luxury vinyl plank
- Laminate and tile
- Carpet
- Transitions and continuity planning
- Multi-room coordination
Cabinetry, Vanities and Built-In Storage
Good storage is part of good architecture. Whole-home remodeling can address storage beyond the kitchen with consistent materials, proportions and finishes throughout.
- Kitchen cabinets
- Bathroom vanities
- Linen and pantry storage
- Entertainment cabinetry
- Wardrobes and office storage
- Built-ins
Living, Dining and Common Areas
A whole-home renovation should consider the spaces between the kitchen, bathrooms and bedrooms. The strongest design often comes from improving how the rooms relate to one another.
- Flooring and wall configuration
- Lighting and fireplaces
- Built-ins and interior doors
- Trim, paint and room transitions
- Indoor-outdoor connections
- Furniture placement
Planning more than one room?
Planning them together can prevent disconnected design decisions and unnecessary rework.
Start With the Floor Plan Before Choosing Finishes
Cabinet colors and countertop materials are important. They should not be the first decision in a major renovation. The first questions are more fundamental:
- Which rooms work well today?
- Which rooms do not?
- Where does the house feel cramped?
- Where is square footage being wasted?
- Does the kitchen connect properly to the living areas?
- Is there enough storage?
- Are there rooms that rarely get used?
- Do you need more private or flexible spaces?
- How do family members move through the house?
- Will your needs change over the next five or ten years?
Once those questions are answered, material selection becomes much easier.
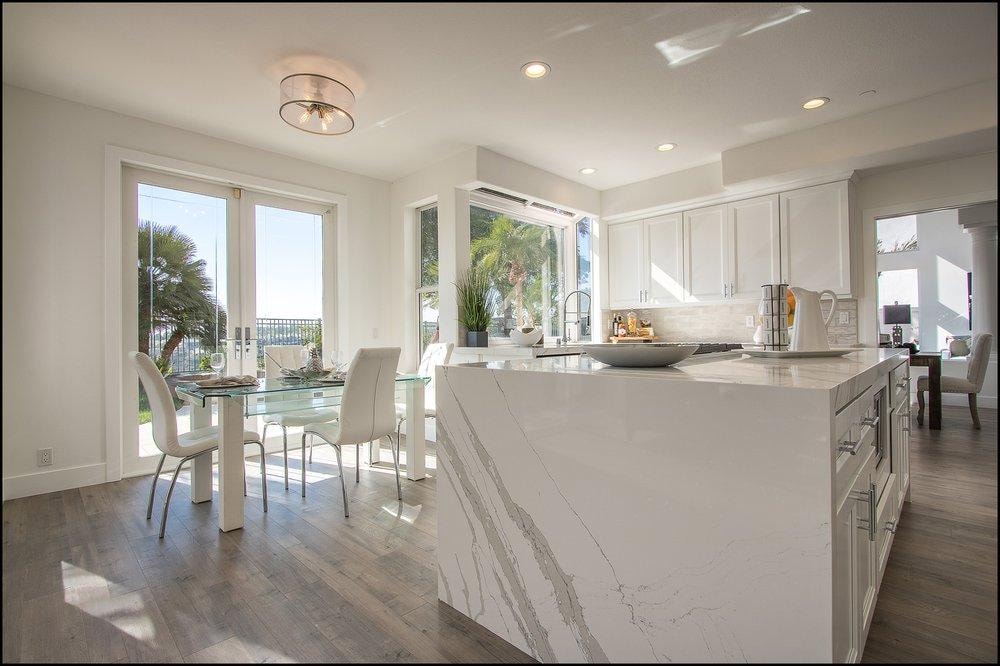
One Design Direction Across the Entire Home
One of the easiest ways for a large remodel to go wrong is to make every decision independently. A beautiful kitchen can still look disconnected if the flooring, bathrooms, doors, hardware, wall colors and lighting all speak different design languages.
Before materials are purchased, establish a clear design framework.
Flooring
Where should one flooring material continue, and where should transitions occur?
Cabinetry
Should cabinetry remain consistent throughout the house or intentionally vary by room?
Wood Tones
How will flooring, cabinets, furniture and architectural wood elements work together?
Countertops and Tile
Which materials should repeat and where is variation appropriate?
Hardware and Fixtures
Should finishes coordinate throughout the house or change by space?
Lighting
How should decorative fixtures and architectural lighting relate to one another?
Color
What primary and secondary colors will connect the house?
A design framework reduces random decisions during construction and helps the finished home feel intentional.
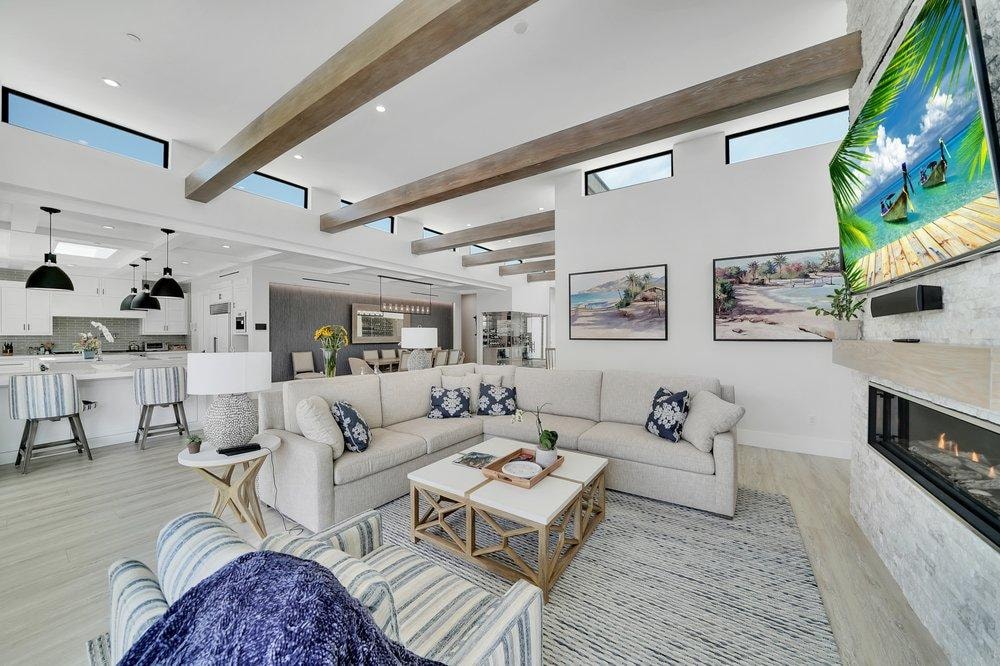
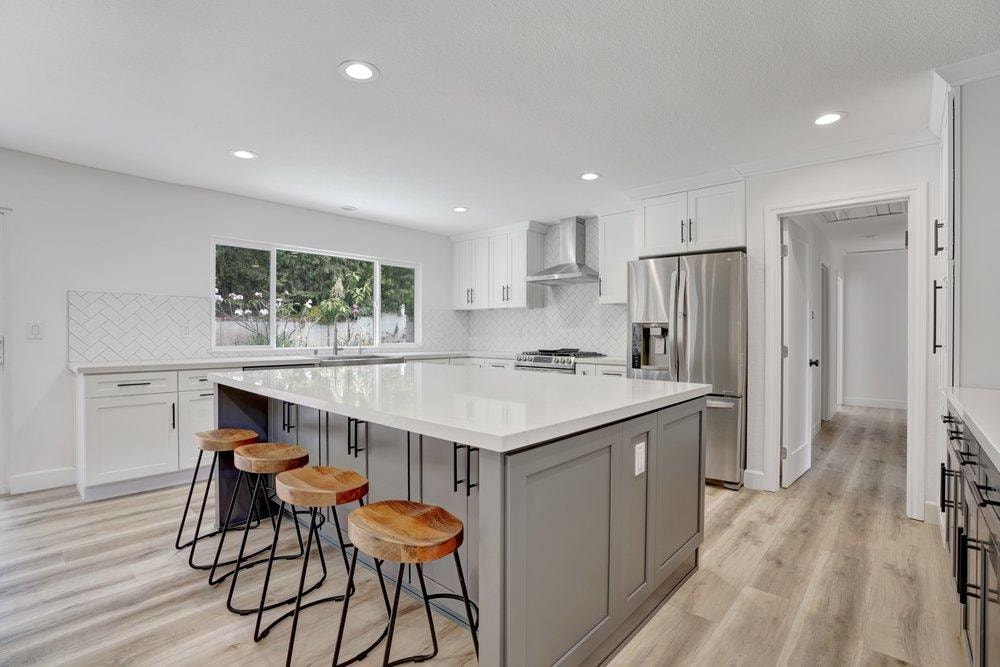
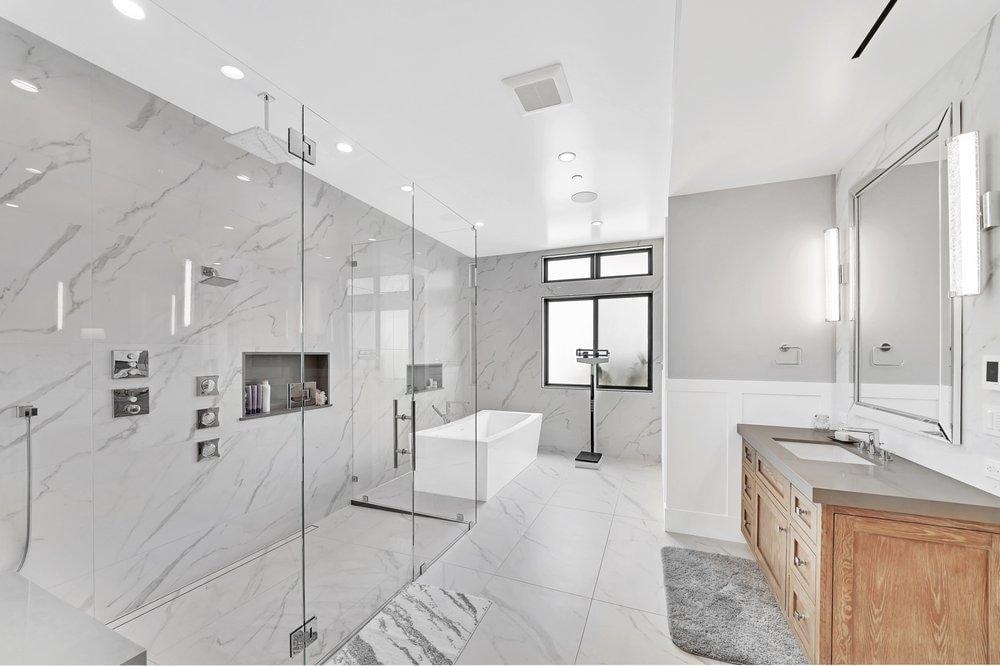
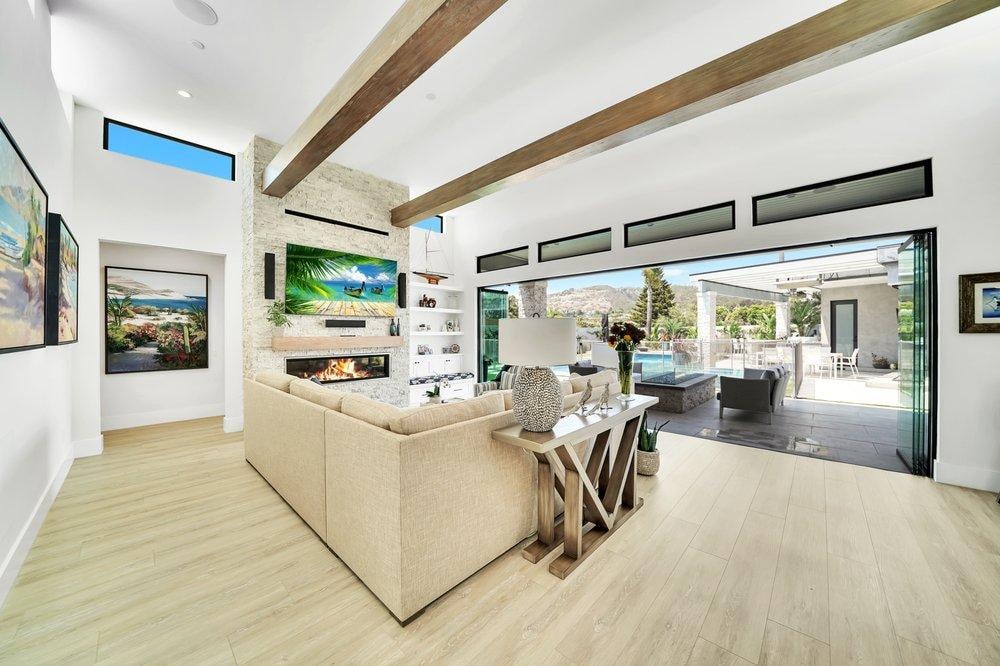
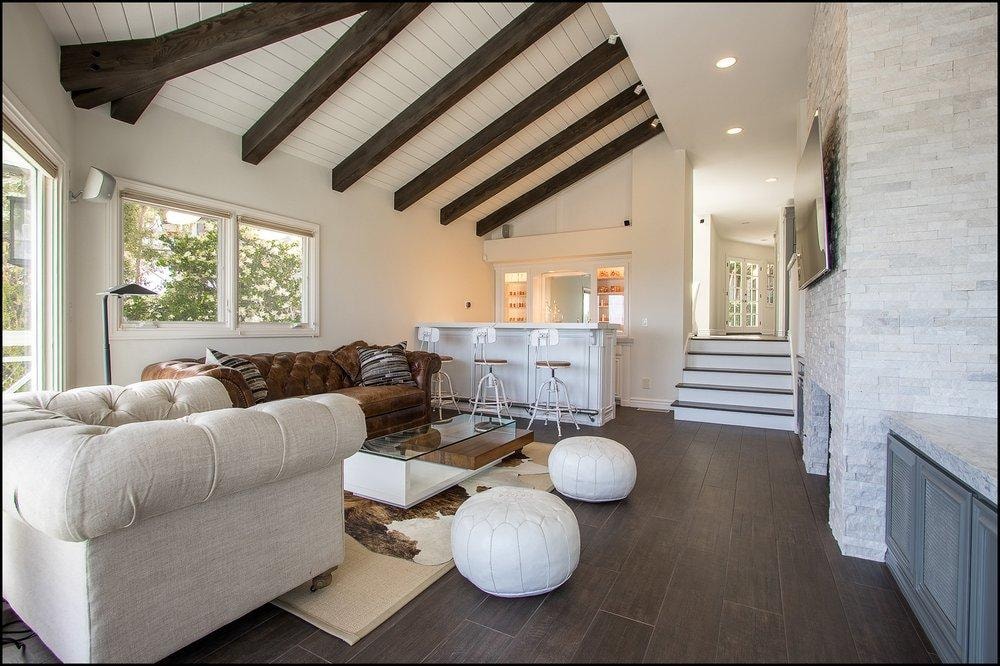
Coastal and Contemporary Orange County Remodeling
Coastal design does not have to mean a predictable combination of white cabinets and beach-themed finishes. A well-designed coastal Orange County home can be modern, warm, transitional, minimal or highly customized. For homeowners in areas such as Newport Beach, Corona del Mar, Newport Coast, Laguna Beach, Dana Point and San Clemente, the home's location and architecture should help inform the interior rather than becoming a decorating theme.
- Natural light and open sightlines
- Comfortable indoor-outdoor relationships
- Natural wood tones
- Large-format surfaces
- Consistent flooring
- Refined cabinetry
- Durable materials
- Clean architectural details
- Colors that work with the property's surroundings
Should You Remodel the Whole House at Once or in Phases?
There is no single correct answer.
Remodeling at One Time
A coordinated renovation can make sense when several major areas already need work.
- One overall design direction
- Better coordination between rooms
- Fewer flooring transitions
- Ability to address connected spaces together
- Less risk of damaging recently completed finishes during a later remodel
- One overall material-selection process
It also creates more disruption at one time and requires a larger upfront commitment.
Remodeling in Phases
Phasing may make sense when budget, timing or living arrangements make a complete renovation impractical.
A phased plan should still begin with the entire house. Planning the entire house before building the first phase can prevent expensive rework later.
Our Whole Home Remodeling Process
A major renovation becomes much easier to manage when decisions are made in the right order.
Understand the Home and Your Priorities
We begin by discussing the house, what is working, what is not and what you want the renovation to accomplish. Priorities are separated into must-have, should-have and could-have.
Define the Scope
Before selecting finishes, determine which areas are being remodeled and how they connect. Layout or structural changes should be identified early.
Develop the Design Direction
The design stage establishes how the home should look and feel as a whole — layout, cabinetry, flooring, countertops, tile, color palette, fixtures, hardware and lighting.
Align Design With Budget
A design is only useful if it can be built within a realistic investment range. Priorities can be adjusted before construction begins rather than after major commitments have been made.
Confirm Materials and Project Details
Whole-house projects involve many interconnected selections. Making major material decisions before installation helps reduce delays and last-minute substitutions.
Build in the Right Sequence
Construction should follow a logical sequence so completed work is protected and trades are not working against one another.
Complete the Final Details
At the end of the project, the focus moves from major construction to adjustments, finish details and the final walkthrough.
What Does a Whole House Remodel Cost in Orange County?
There is no responsible single price for a whole house remodel without defining the scope. The term can describe anything from coordinated interior finish replacement to a substantial renovation involving kitchens, multiple bathrooms, flooring, cabinetry and changes to the home's layout.
The useful question is not: "What does a whole-house remodel cost per square foot?" It is: "What scope gives us the highest-value improvement within the amount we are comfortable investing?"
A detailed scope should come before a meaningful estimate.
Discuss Your Whole Home Remodel- Size of the home
- Number of rooms being remodeled
- Amount of demolition and structural changes
- Kitchen scope
- Number and size of bathrooms
- Cabinetry and countertop materials
- Flooring selection
- Tile quantity and complexity
- Plumbing and electrical work
- Doors, windows and finish carpentry
- Material quality
- Permit or plan requirements
- Existing conditions discovered during construction
- Whether the project is completed at once or in phases
Why Plan a Whole Home Remodel With Main Street Kitchen & Flooring?
A whole-home renovation involves hundreds of individual decisions. The objective is to make those decisions work together. Main Street's remodeling and interior product capabilities allow the conversation to connect several major parts of the project.
- Kitchen remodeling
- Bathroom remodeling
- Cabinetry and vanities
- Flooring
- Tile and countertops
- Interior design decisions
- Room additions where appropriate
- Coordinated remodeling work
Our approach begins with the homeowner's priorities and the property itself, then moves into design, materials and execution.
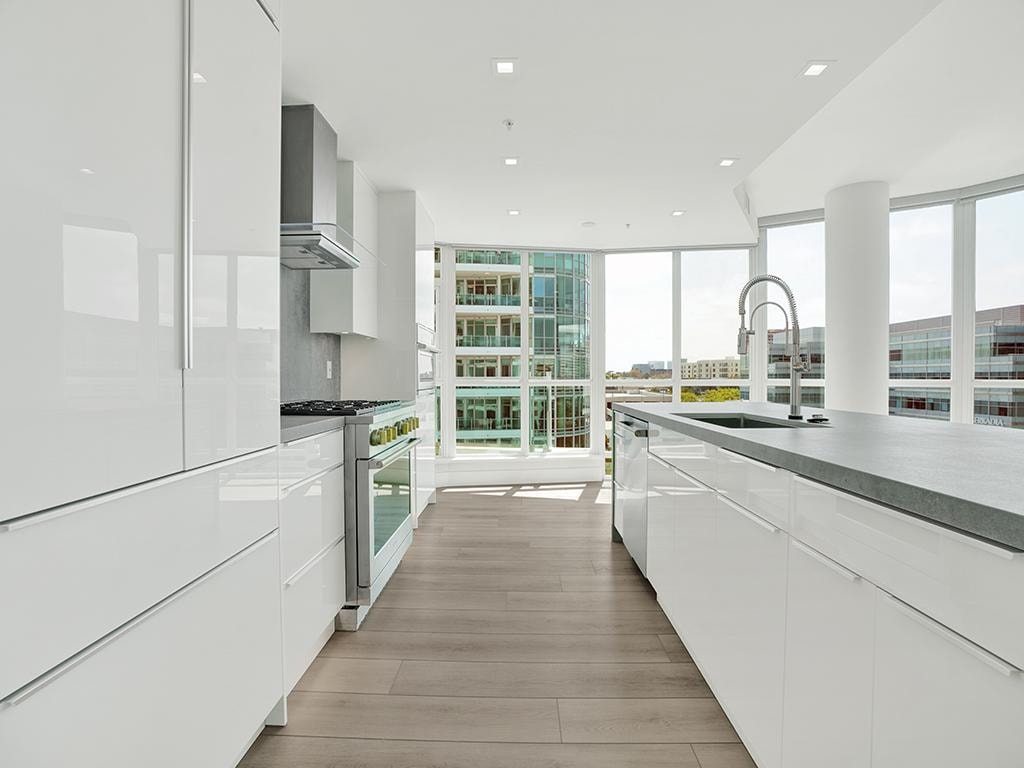

Whole House Remodeling FAQs
Start With the House, Not the Finish Samples
Tell us what works, what does not and what you want your home to become. We can begin by helping you organize the project into a clear scope.
Visit Our Showroom
3031 S Main St, Santa Ana, CA 92707
See cabinetry, flooring, tile and other finishes together in person to understand how different materials will relate across the home.